Every spectacular performance, impactful presentation, or memorable event begins with a stage. It’s the silent hero, elevating the action and focusing every eye, but its construction is far from simple. Building a stage, whether a permanent fixture in a grand theatre or a temporary platform for a concert, involves a intricate blend of creative vision, structural engineering, acoustic precision, and absolute safety.
This guide dives into the multifaceted world of stage construction, exploring everything from initial design and expert consultation to modular rentals and custom-built masterpieces. We’ll show you how industry leaders partner with diverse clients to transform ideas into robust, visually stunning, and perfectly functional performance spaces.
The Foundation of Every Unforgettable Event: Why Stage Construction Matters
A stage isn’t just a raised platform; it’s the heart of any performance space, demanding meticulous planning and execution. From supporting intricate sets and heavy equipment to ensuring optimal acoustics and sightlines, the underlying construction determines the success and safety of the entire production. This complex endeavor requires specialized knowledge, whether you’re building a new venue or simply setting up for a one-off event.
The right partners bring technical expertise and creative problem-solving to the table, ensuring your stage meets all functional requirements while realizing your artistic vision. Their experience covers everything from materials and load-bearing capacities to accessibility and fire safety, making sure every detail is accounted for.
Expert Vision to Flawless Execution: Partnering with Theatre Consultants
For major projects like new performing arts venues or significant renovations, the journey begins with expert guidance. Theatre consultants specialize in translating complex artistic and operational needs into concrete designs and construction plans. Leaders like Alec Stoll and Damian Doria, with over 50 years of combined experience, are deeply involved from conception to completion, offering candid feedback and fostering true collaboration.
These consultants provide full-service expert guidance for planning, designing, and constructing performing arts venues, prioritizing theater and acoustics design. They work with a diverse client base, including architects, engineers, educational institutions, performing arts centers, and municipalities, bringing tailored services and technical expertise to projects of any size. Their collaborative approach ensures your vision is integrated into every stage of the design and build process.
Bringing Your Unique Stage Vision to Life: Custom Design & Structural Integrity
Sometimes, a standard rental simply won’t suffice. When your performance demands a truly unique shape, specific functionality, or a permanent installation, custom stage design is the answer. Companies like Stageline specialize in taking your initial vision, a simple sketch, or preliminary design and transforming it into detailed structural plans. Their experienced teams of designers and draftsmen ensure that every custom stage is not only aesthetically perfect but also structurally sound and safe.
From elaborate multi-level platforms to stages integrated into specific architectural features, custom builds offer unparalleled flexibility. This approach allows for truly bespoke creations, ensuring the stage perfectly complements the unique demands of your production or venue. The result is a stage built precisely to your specifications, engineered for peak performance and longevity.
Modular Versatility & Rental Solutions: Staging for Every Occasion
For events that don’t require a permanent structure, modular staging offers incredible flexibility and efficiency. Full-service event production companies, such as Stage, Lights and Sound in the San Francisco Bay Area, provide professional, engineered interlocking modular stages and risers. These systems, featuring brands like Staging Concepts, Biljax, and Quickstage, can be configured in countless ways to suit any event.
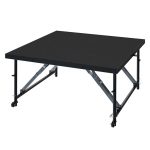
You can rent various stage components, including risers, stage platforms, choir risers, seated risers, ADA Ramps, stair units, safety rails, guardrails, and handrails. These modular systems allow for a wide range of stage types, from indoor or outdoor stages to carpeted, round (e.g., 14 ft), multi-level, performance, theatre, meeting room, camera/media, seating, catwalks, runways, and even mobile stages. Stage decks typically come in 4 ft x 8 ft or 4 ft x 4 ft sections, with heights ranging from 4 inches to 120 inches, offering common leg heights like 6, 12, 24, and 32 inches.
The engineering behind these modular systems is impressive, with platforms like the Staging Concepts SC90 featuring patented aluminum extruded frames and 1-inch thick plywood substrates with aluminum backers for Class A fire ratings. These robust decks are engineered to support a live load of 150 lbs/square foot and utilize Roto-Locks for monolithic floor construction, ensuring stability and safety. For those with smaller, more specific needs or a desire for a personalized setup, you might consider if it’s feasible to Build your own stage DIY stage tailored to your particular event or venue.
Beyond the Stage: Comprehensive Event Production Packages
Beyond just the platform itself, a truly dynamic stage setup often requires an array of complementary equipment. Rental companies offer comprehensive event packages that integrate custom stage dimensions with essential production elements. This can include anything from rental backdrops and custom-designed backdrops to stage tops for sun protection, stage power distribution, and full sound systems (installed or flown).
You can also rent professional lighting, including theatrical, LED, exterior, and special effect options, as well as LED video walls visible even in daylight. For those needing additional infrastructure, rigging, trussing (motorized, ground-supported, or full roof systems), tents & canopies, power distribution, skirting, signage hardware, and even CM Lodestar 1-ton motors are available. When planning for musical acts, suggested minimum stage sizes vary: a Solo Performance typically needs 4 ft x 8 ft to 8 ft x 8 ft, while a 6 Piece Band might require 24 ft x 20 ft, and a Drum Kit usually needs an 8 ft x 8 ft space. Even specialized elements like Hollywood Curved Stair rentals are available, typically measuring 24″ or 36″ tall, 29′ wide, and 8’6″ deep.
Partnering for Performance: Your Stage Construction Journey Starts Here
Whether your project is a grand, multi-million dollar performing arts center, a temporary setup for a corporate event, or a concert stage for a touring band, the right stage construction makes all the difference. From expert theatre consultants guiding complex architectural visions to full-service event production companies providing customizable modular solutions, the industry offers a spectrum of services designed to bring your performance to life.
Understanding the options available, from full design consultation to comprehensive rental packages, empowers you to choose the best path for your unique needs. Your vision deserves a stage that’s built to perform, providing a safe, functional, and visually compelling platform for every unforgettable moment.